
It depends on the size, the type of space and how the addition ties into your home. Rooms with plumbing cost more than bedrooms or garages, and site conditions, system upgrades and finishes all move the number. We provide a ballpark budget range early in the process and a fixed-price construction contract once your design is complete.
Serving Corvallis, North Albany, Philomath and the Oregon Coast
Love your home but running out of room?
Let’s design an addition that gives you the space you need and looks like it was always part of the house.
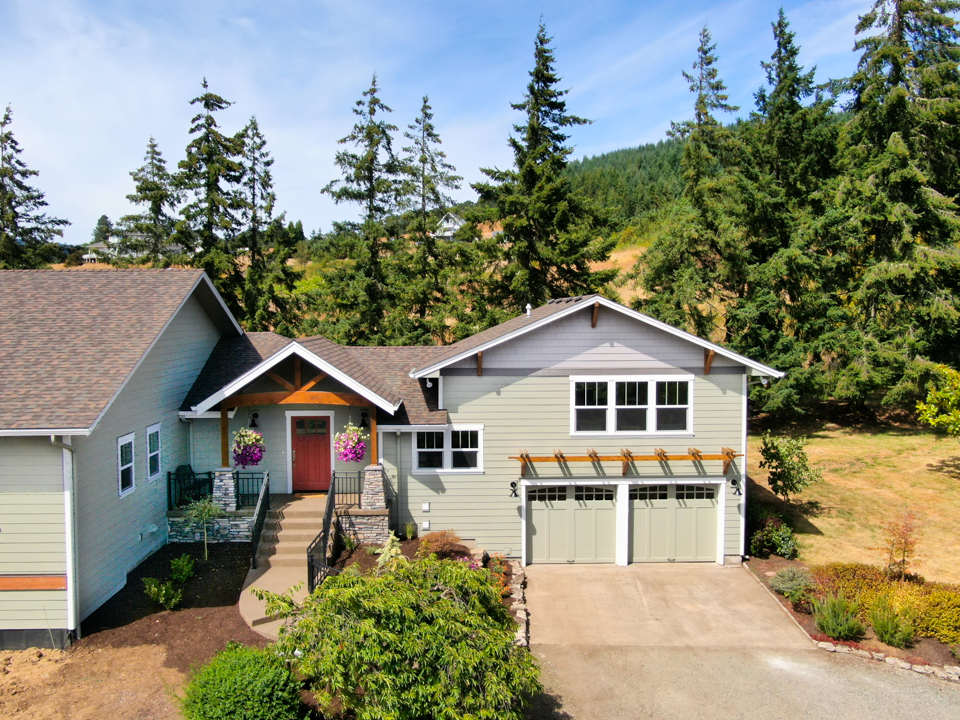
More Room in the Home You Already Love
You chose your home for good reasons: the neighborhood, the yard, the short drive to work. Then life changed. A parent needs to move in, the kids got bigger, or the kitchen never did fit everyone.
A home addition lets you stay where you are and gain the space you're missing. As a design-build home addition contractor, Schweitzer Design & Build handles the design, the permits and the construction with one team.
The result is a new space that works with the rest of your house, inside and out.
Home Addition Services | Corvallis Oregon
Every home, lot and family is different. That's why every addition we build starts with how you live and what your property allows.

We take time to understand what isn't working in your home today and what you'll need from it ten years from now. Then we design an addition around those answers, paying close attention to how it ties into your existing rooms, roofline and systems.
Some of the home additions we commonly design and build include:
- Primary Suite Additions: A bedroom, bathroom and closet designed together, often on the main floor so your home keeps working for you in the years ahead. You may also hear this called a master suite addition.
- In-Law Suites and ADUs: Private living space for a parent, an adult child or long-term guests, with its own bedroom and bath, and often a kitchenette and separate entrance. We check what your lot and local zoning allow before design begins.
- Garage Additions: A new garage or an added bay for vehicles, a workshop or storage. Many homeowners pair it with a mudroom or laundry so the everyday entry works better.
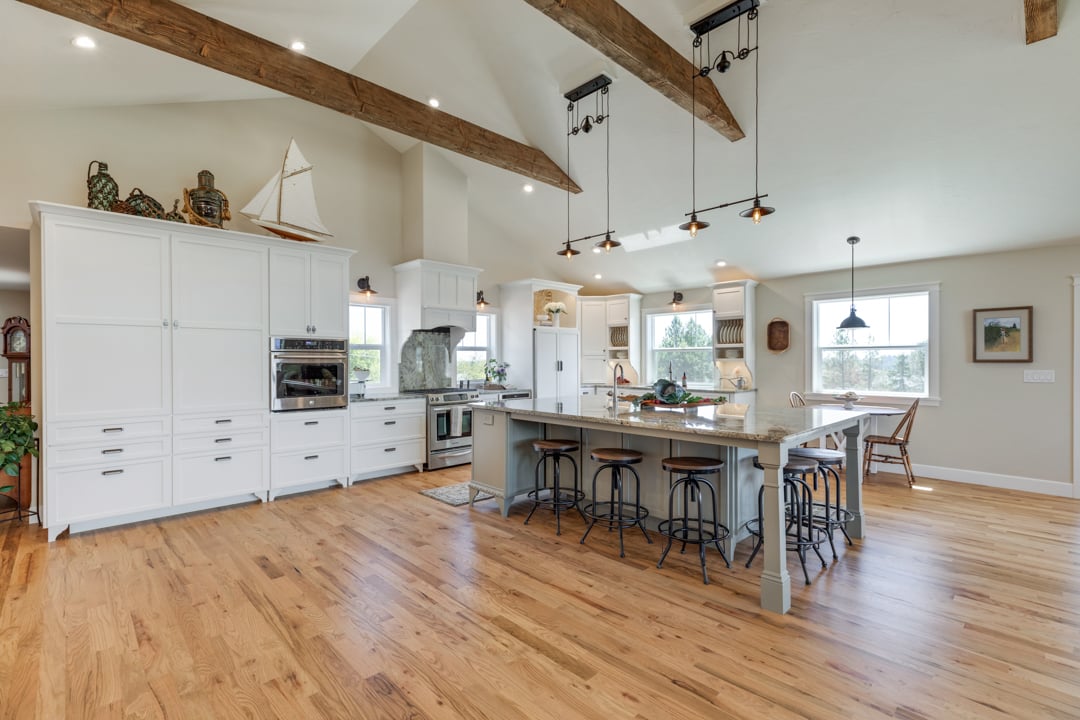
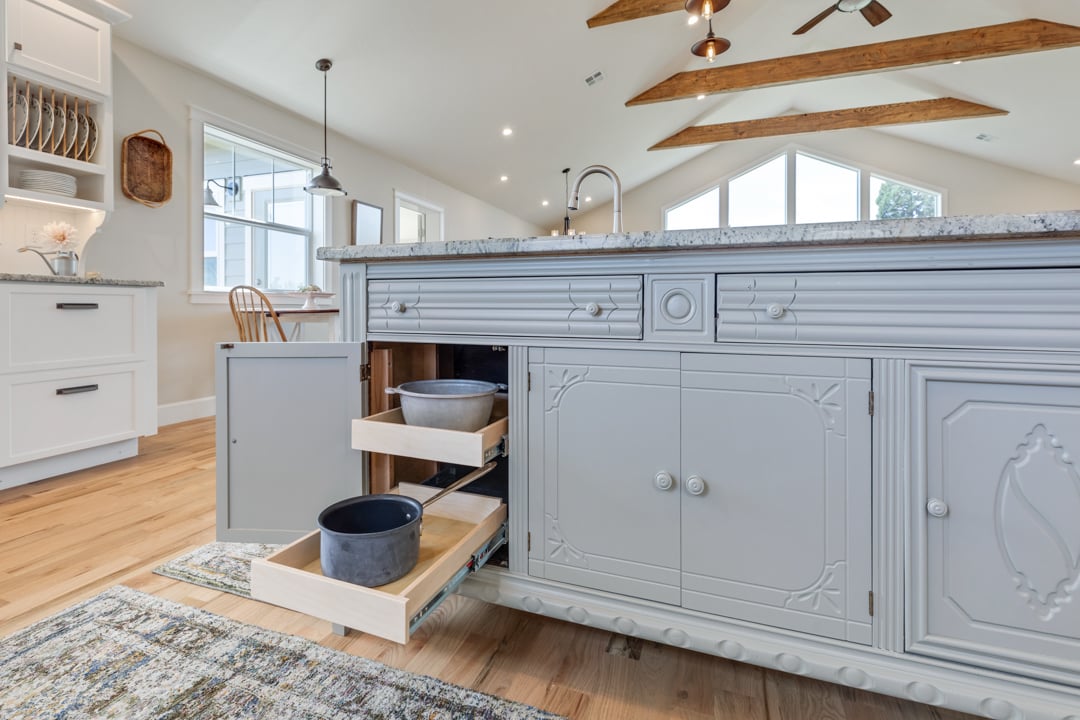
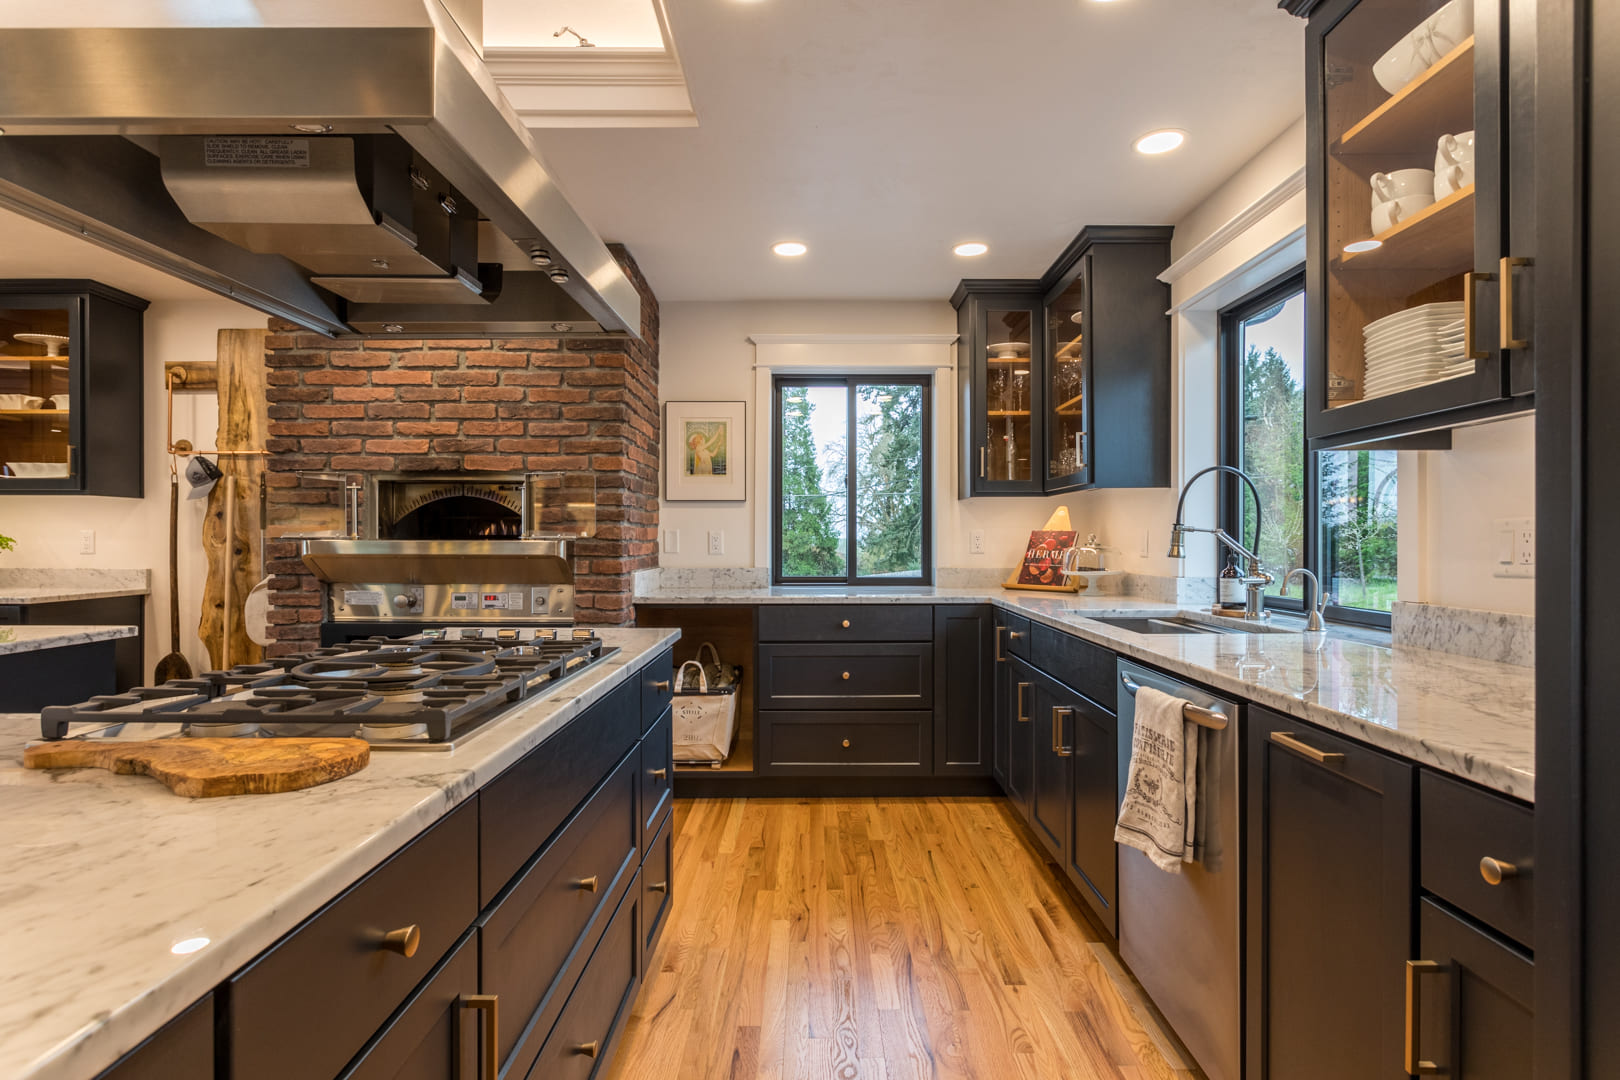
- Kitchen Bump-Outs and Expansions: A few added feet can make room for an island, a dining area or a real pantry. We extend kitchens and work with local cabinetmakers to build custom cabinetry that fits the new footprint.
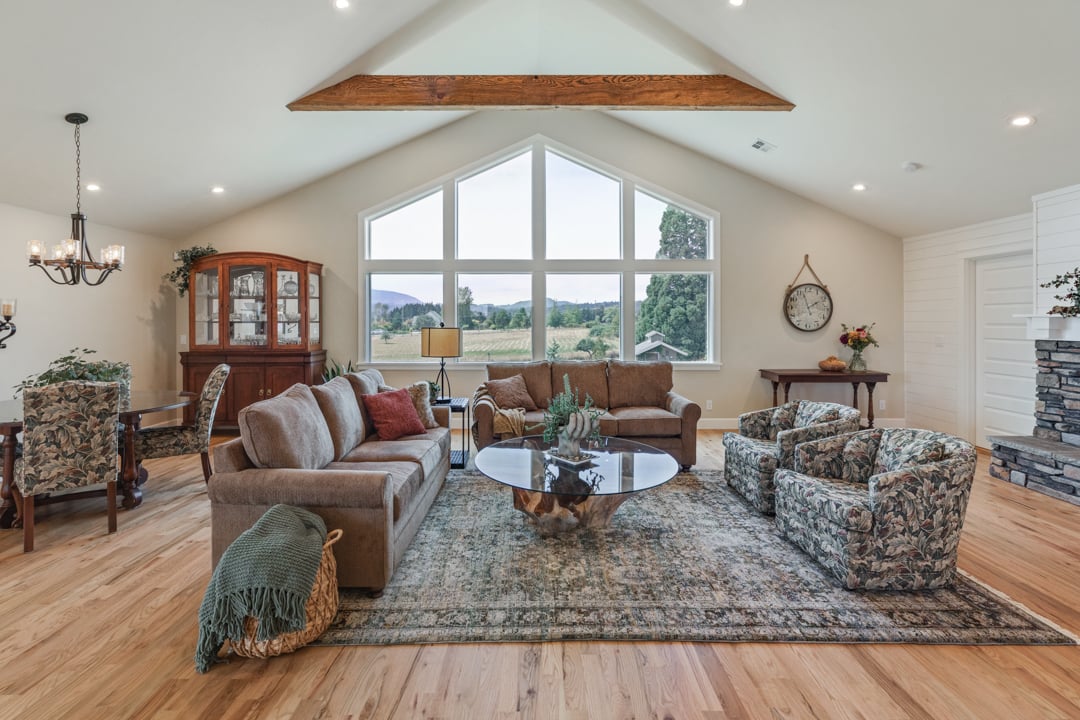
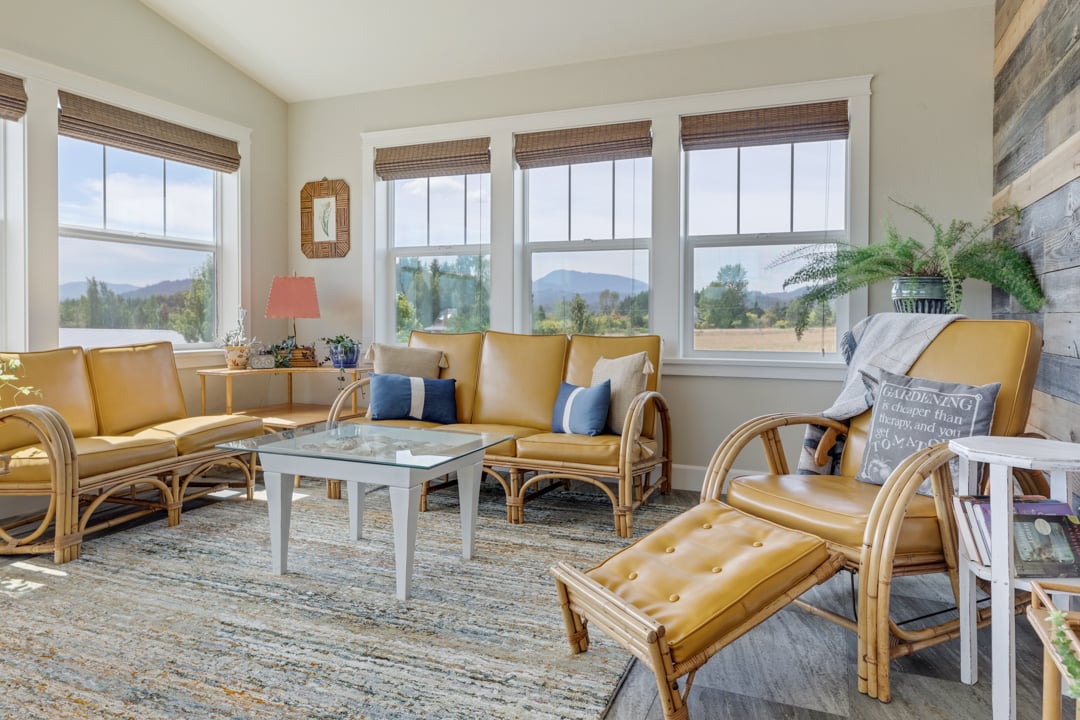
- Family Room and Sunroom Additions: A bright, open room for gathering, with large windows that bring in natural light year-round. It often becomes the room everyone ends up in.
- Additions with Covered Outdoor Living: A covered patio, deck or porch planned alongside the addition, so indoor and outdoor space are designed as one project.
Not sure which kind of addition fits your home? That's okay. We'll help you figure it out.
What Makes a Well-Designed Home Addition?
Have you ever driven past a house and noticed an addition that just didn't look right? The best house or room additions are the ones nobody notices. They look and feel like they've always been part of the home.
Here are the details our design team plans for on every addition:
- Rooflines, siding, windows and trim that match, so the exterior reads as one house
- Floor levels and ceiling heights that line up with the rooms you already have
- A natural path between old and new space, so the addition feels connected instead of tacked on
- Daylight in the new rooms without darkening the rooms next to them
- Heating, cooling and electrical sized or upgraded to serve the added square footage
- Zoning, setbacks and code requirements checked early, so they don't become surprise costs later
- Flooring, trim and paint carried through, so you can't tell where the old house ends
We believe a good house addition makes your whole home work better, not just the new part.
Our Design-Build Remodeling Process for Home Additions
At Schweitzer Design & Build, every addition begins with a conversation in your home. We ask how you use your space, what's missing and what investment range you have in mind.
Before anyone draws a plan, we take an honest look at your existing layout. Sometimes rearranging your existing space solves the problem instead of adding more. If that's the better answer for your home, we'll tell you.
We're a family-led business. Ryan and Tinsa Schweitzer have built a team of designers and carpenters who stay with your project from the first measure to the final walkthrough, so one team is accountable for design, permits and construction.
What to Expect When You Build an Addition with Us
Additions involve structure, zoning and more decisions than a single-room remodel. Our process is built to keep you informed and on budget at each step.
- Clear Planning: After our first visit, we give you a ballpark budget range early, before you commit to design. You’ll receive it by email or as part of a Feasibility Study if you choose that option. Once the design is final, you receive a fixed-price proposal, so you know exactly what the project will cost before work begins.
- Personalized Design: Our designers measure and photograph your home inside and out, present layout options and revise them with you until the plan is right. Design ends with everything you need to build: construction-ready plans, structural engineering (when needed), a material selections list and a fixed-price construction contract.
- Organized Production: Production begins when you sign your construction contract. We submit for permits, and once they are approved, we build your project schedule and line up the trades. Two weeks before construction starts, you’ll meet with your Production Team to walk through the full scope together. That team includes your lead carpenter, production coordinator and the same designer you worked with during design.
"We had a vision and were sure when we started this project that we knew exactly what we wanted. By the time we were done, we got something much better than our original vision and I strongly believe this is because of the time Ryan & Tinsa took to ensure we got a quality home." Elizabeth & Carl Sanders
Every addition we build comes with a one-year workmanship warranty.
Your home is personal, and so is the way we work.

Before you book a consultation, here's what Corvallis homeowners ask us most about building a home addition.
How Much Does a Home Addition Cost in Corvallis?
Home addition costs vary widely, so a price per square foot rarely tells you much. A primary suite with a full bathroom costs more per square foot than a garage bay of the same size. These are the factors that move the number most:
- The type of space. Rooms with plumbing, like bathrooms and kitchens, cost more than bedrooms, living areas or garages.
- Your site. The foundation, the slope of your lot and how easily crews can reach the build area all affect cost.
- How it ties in. Matching the roofline and opening existing walls take structural work and engineering.
- Your home's systems. Added square footage can mean upgrading the electrical panel or the heating and cooling.
- Code requirements. For example, some building departments require a fire sprinkler system once a home passes a certain square footage. We tell you about requirements like this up front so you can plan around them.
- Work in the existing house. New flooring, trim and paint in adjoining rooms help old and new match.
- Your selections. Cabinetry, tile, fixtures, windows and finishes.
You won't have to wait until the end of design to talk about money. We share a ballpark budget range early, before you commit to design, either by email or as part of a Feasibility Study. Once the design is final, you receive a fixed-price construction contract.

-
-
Plan for design, permitting and construction, in that order. Design takes several meetings and revisions and ends with your construction-ready plans and fixed-price contract. Permit plan review can take four to eight weeks, depending on your project size and how busy the building department is when you submit the plans. Construction usually runs about three months for a smaller addition and up to eight months for a larger one, especially when the work extends into adjoining rooms.
-
Yes. Home additions require building permits, and zoning rules and setbacks determine how large your addition can be and where it can sit on your lot. We review zoning and building requirements for Benton, Linn, Lincoln and Tillamook counties during planning, then apply for your permits and manage plan review.
-
Often, yes, but it depends on the type of addition. When the new space is built outside your existing walls, much of the work happens before we open the connection to your home. A kitchen bump-out is more disruptive, and you'll need a temporary kitchen. We talk through what daily life will look like before construction starts.
-
That's the first thing we help you answer. Before design begins, we look at your current layout to see whether the space you have could work harder. Sometimes a remodel solves the problem, and sometimes it means a smaller addition. If you need more square footage, we'll design an addition that fits your home and your lot.
-
Yes. Along with Corvallis and the Willamette Valley, we design and build home additions for homeowners in Newport, Depoe Bay, Lincoln City and Neskowin. Coastal homes face wind, rain and salt air that valley homes don’t, so we choose exterior materials, windows and flashing details that hold up to coastal weather. Permit requirements differ between coastal cities and counties, so we review your property's local zoning and building rules before design begins.
FAQs | Home Additions In Corvallis
Explore Our Home Addition Projects for Inspiration
Recent Home Addition Projects in the Corvallis Area

Areas We Service
Schweitzer Design & Build proudly remodels in the following areas of Oregon:
- Corvallis
- North Albany
- Philomath
- Lebanon
- Sweet Home
- Newport & the Oregon Coast
Don't see your city on our list? Reach out to us to see if we can remodel in your area.