
There is no single price for a whole home remodel in Corvallis. The cost follows the scope: how many rooms are involved, which rooms they are and how much changes in each one.
Kitchens and bathrooms carry the most cost because of the cabinetry, plumbing, tile and fixtures. Moving or removing walls adds engineering and labor. Flooring, trim, doors and paint are priced across the whole house, and exterior work like windows and siding is added to the interior scope.
Two costs surprise homeowners most. Living at home during the work adds cost and time, because we move and reinstall appliances and fixtures as we go. And in older homes, we sometimes uncover earlier work that wasn't done to code, or hidden conditions, like rot or water damage, that have to be corrected.
You'll see numbers early. After our first visit, we prepare a written project summary with a ballpark budget range. You will receive it in an email or as part of a Feasibility Study if you choose that option. Once you finalize your design, you will receive a fixed-price proposal, so you know exactly what the project will cost before work begins.
Serving Corvallis, North Albany, Philomath and the Oregon Coast
Love where you live, but not how your home works?
Let’s plan one remodel that brings every room up to the way you want to live today.
Fall in Love with Your Home Again
The location is right. The neighbors are great. But the kitchen is closed off, the floors are worn and the layout was planned for a different decade.
A whole home remodel fixes all of that. Instead of updating one room and living with the rest, you get a single plan for how the whole house should look, feel and function.
Schweitzer Design & Build designs and builds whole house remodels with one team, so every room belongs to the same home when we're done.
Whole Home Remodeling Services in Corvallis, Oregon
A whole home remodel means remodeling multiple rooms in one project, inside and often outside too. No two look alike.
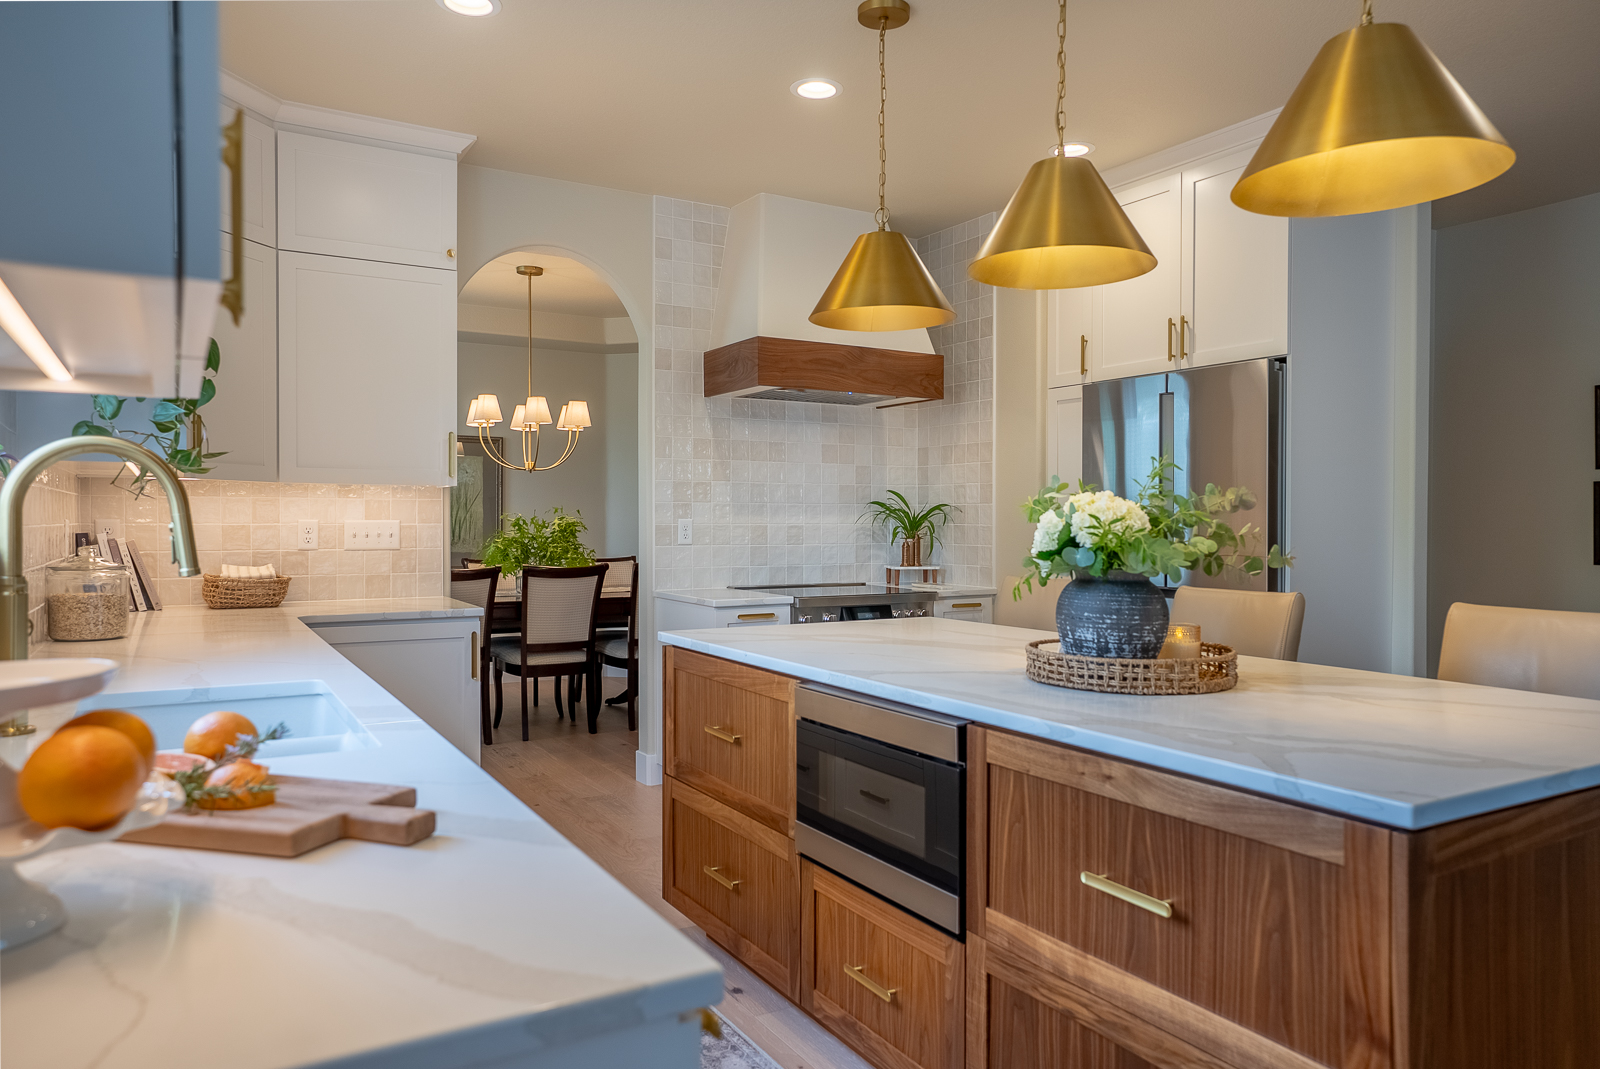
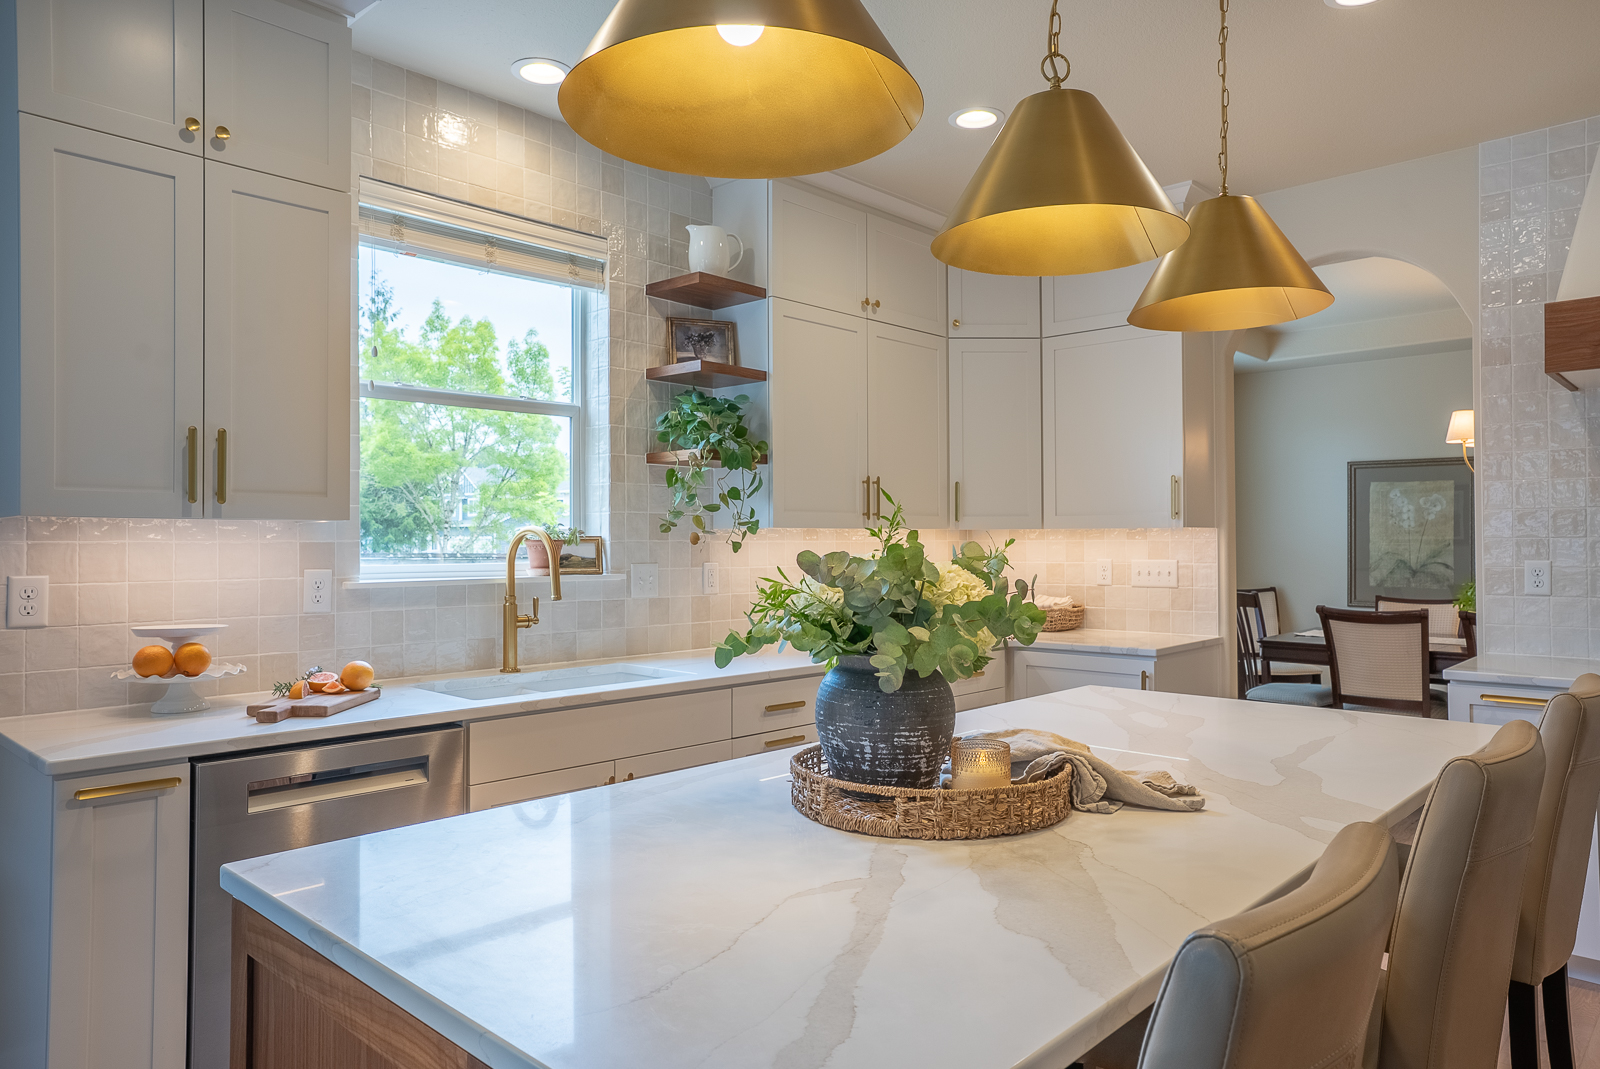
Most whole home renovations start with one room. A kitchen remodel opens into the dining and living rooms. A new primary suite leads to new flooring, trim and paint through the rest of the house. We plan those connections from the start, so the project you finish is the one you wanted.
Here's what our whole home remodels commonly include:
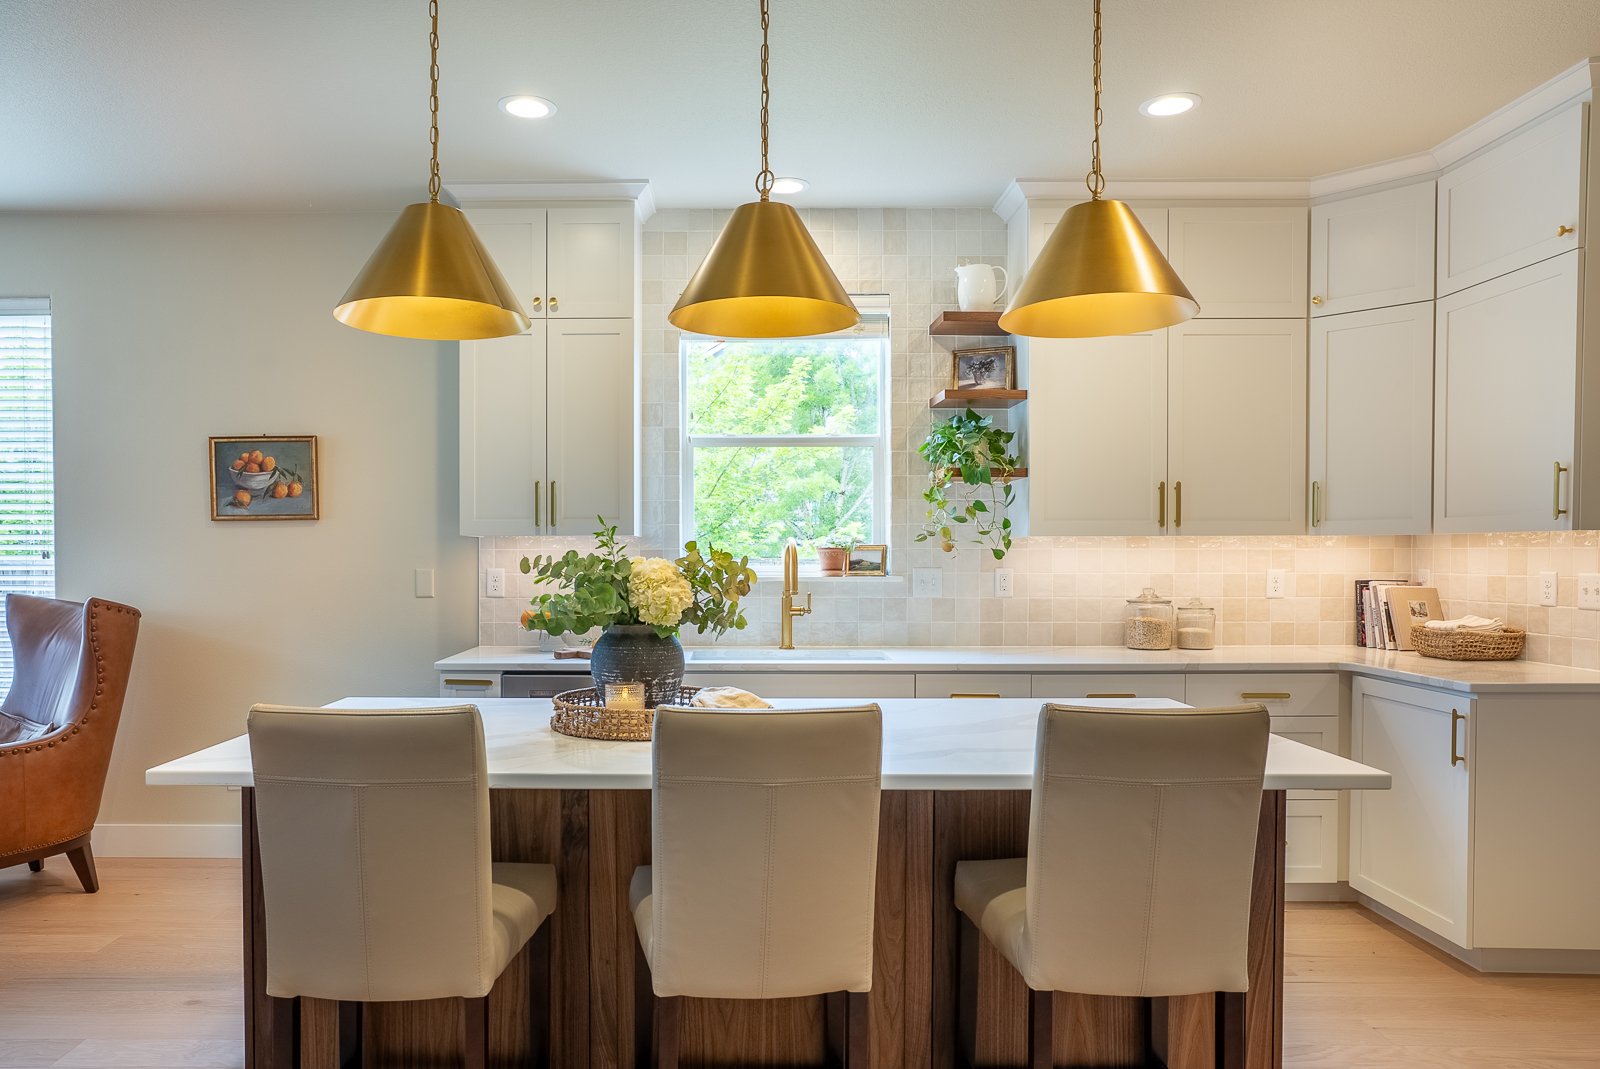
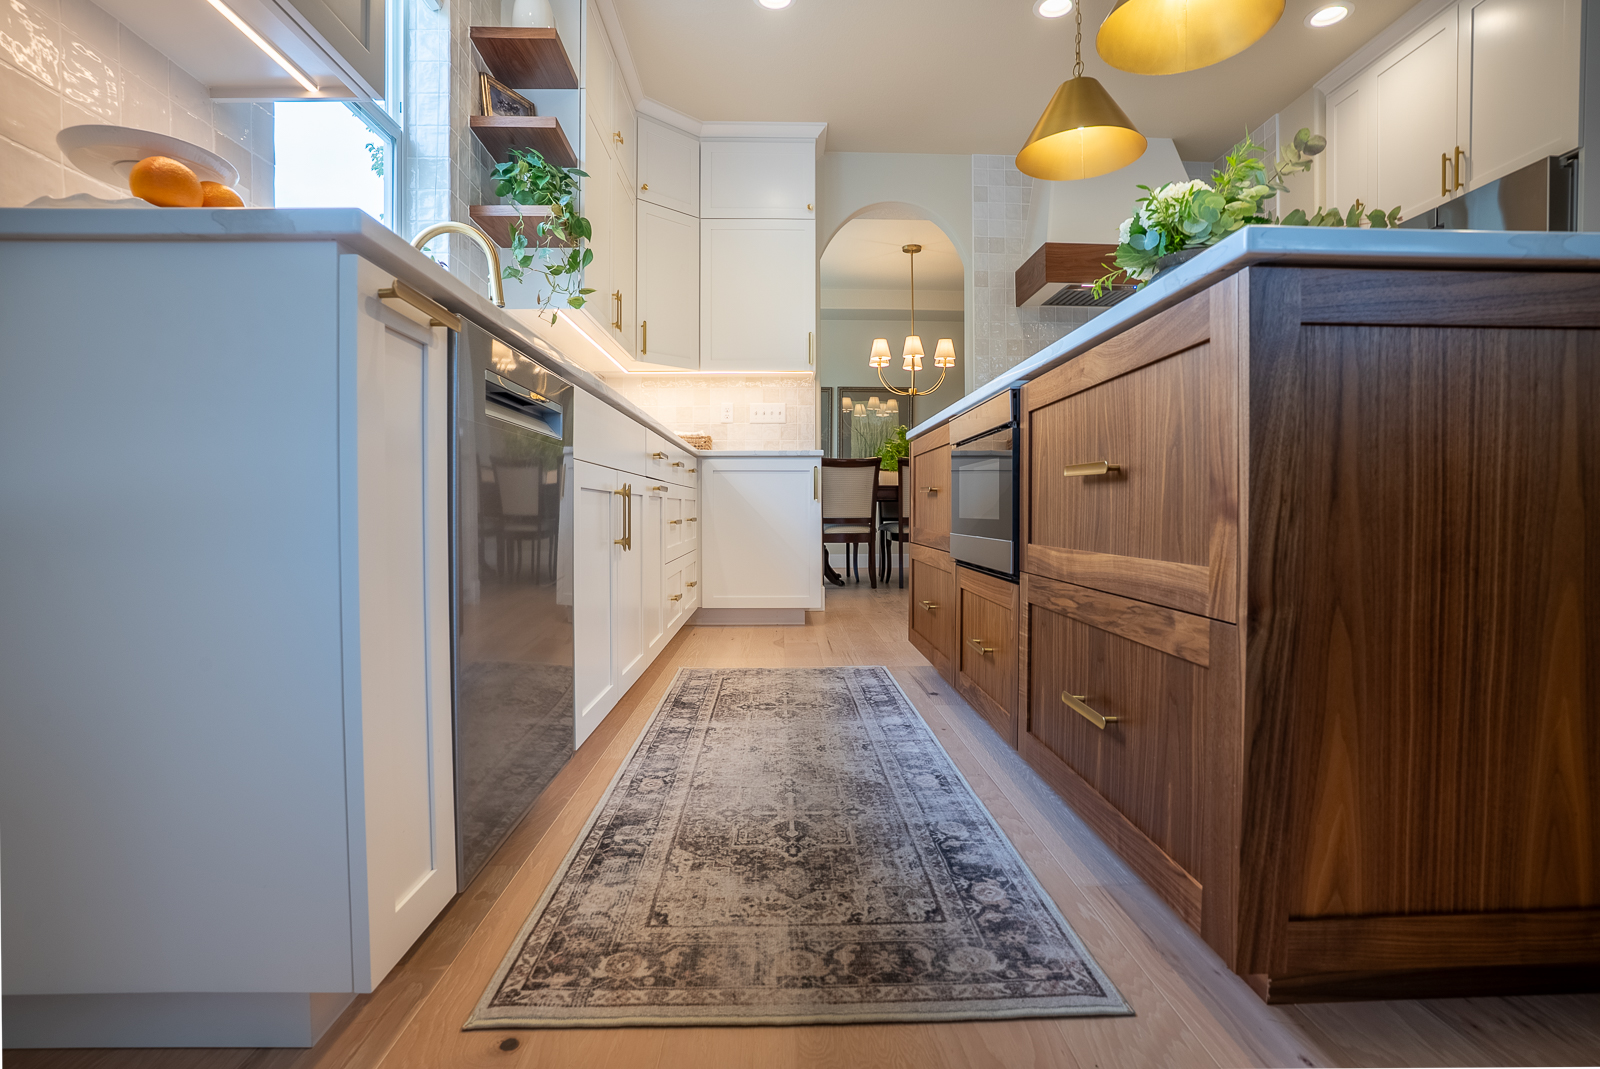
- Kitchen, Dining and Living Areas: The kitchen is usually the center of the project. We open or rework the rooms around it so they function as one connected space.
- Primary Suites and Bathrooms: A reworked primary bedroom, bath and closet, along with updates to the other bathrooms in the home.
- Flooring, Trim and Doors: New flooring throughout, a new trim and door package, and complete interior painting tie every room together.
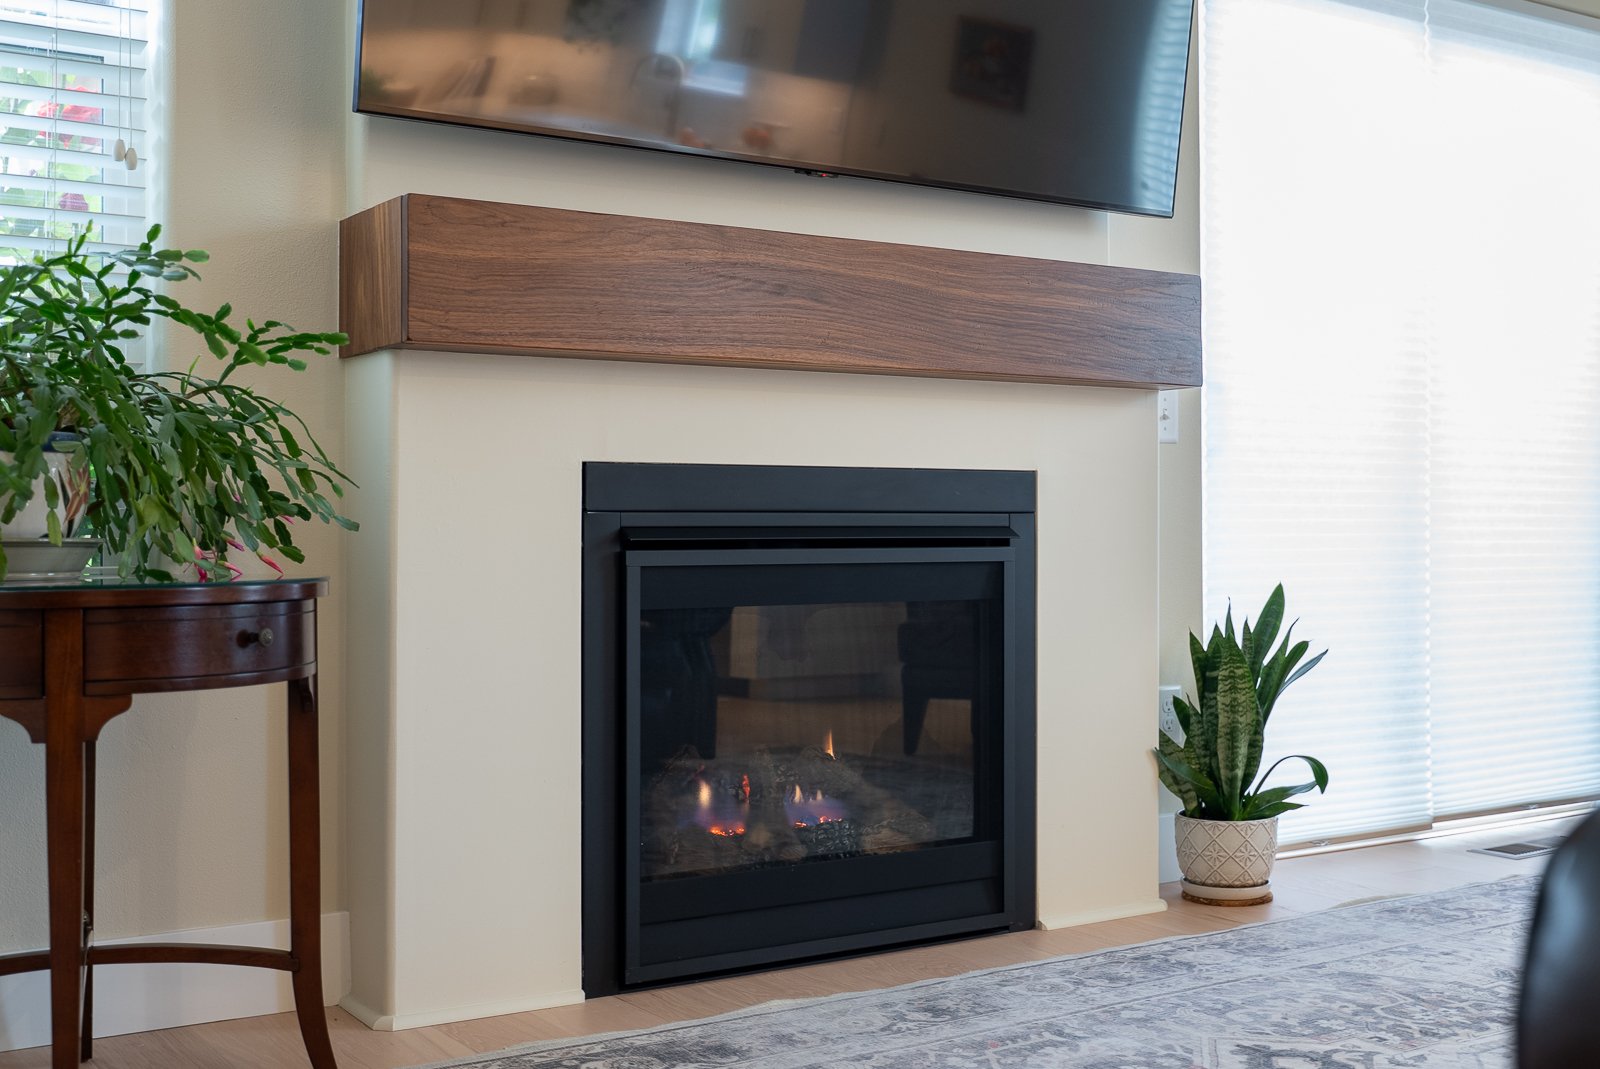
- Fireplaces and Living Rooms: An updated fireplace and built-ins can change how your main living space looks and feels.
- Mudrooms, Laundry, Offices and Basements: The hardworking rooms that make daily life easier and often get left out of a single-room remodel.
- Outdoor Living and Exterior Updates: A covered porch or patio, or exterior details like cultured stone accents, designed alongside the interior so your remodel carries through to the outside of your house.
Need more square footage, too? Many of our whole home projects include a home addition.
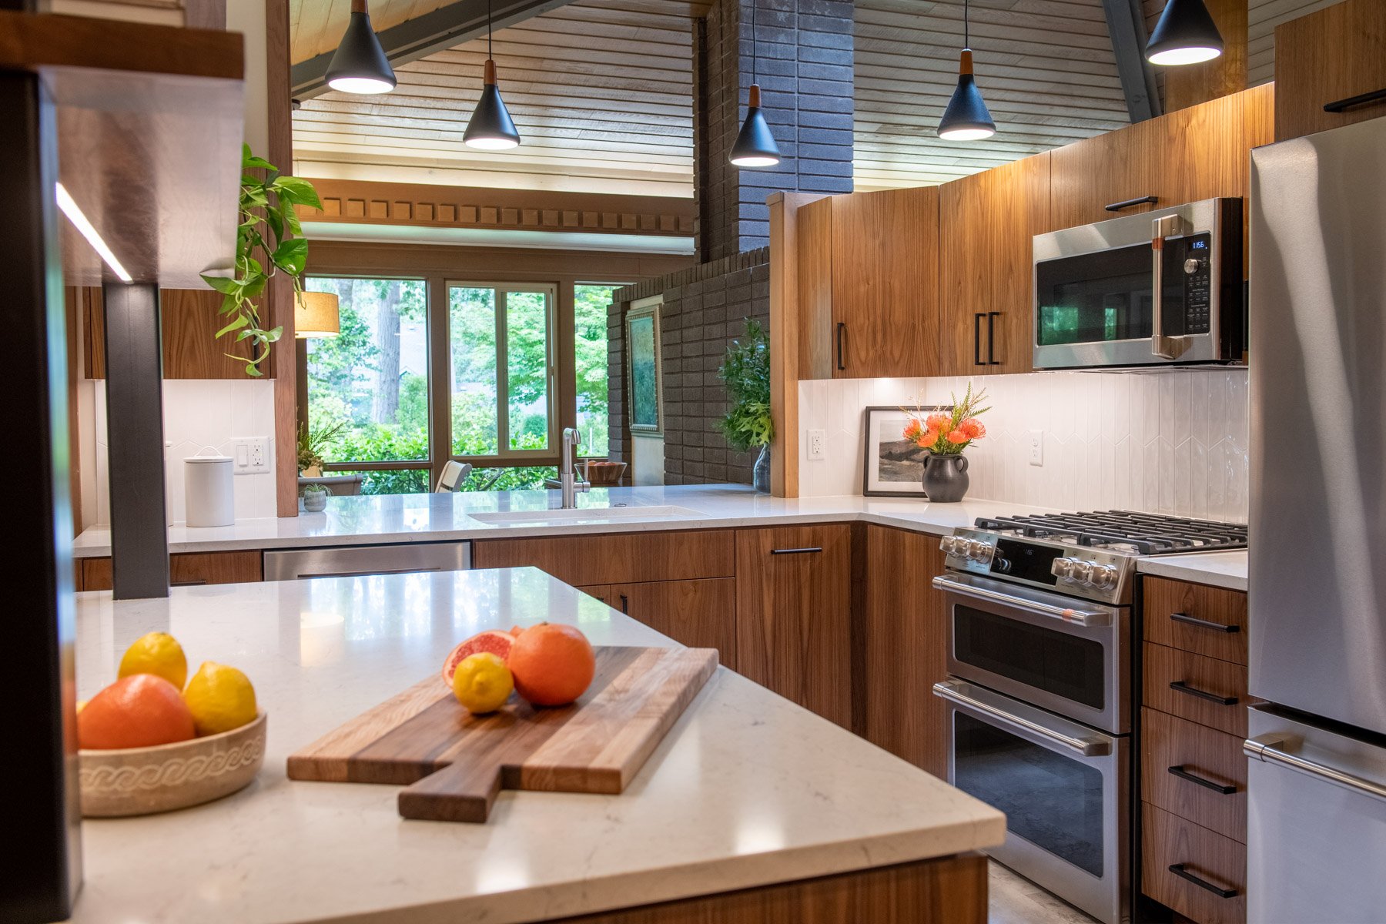
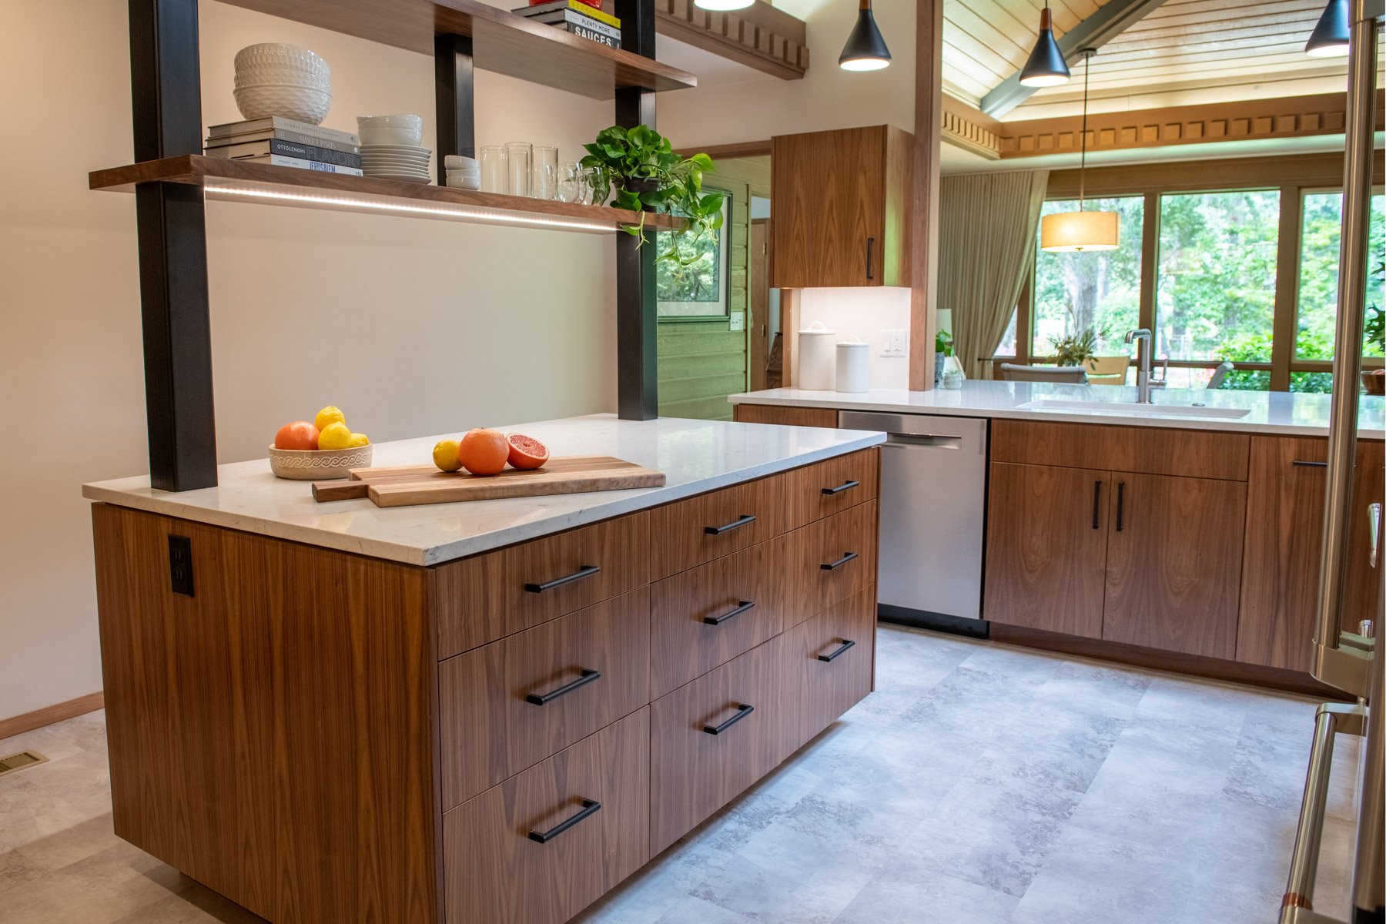
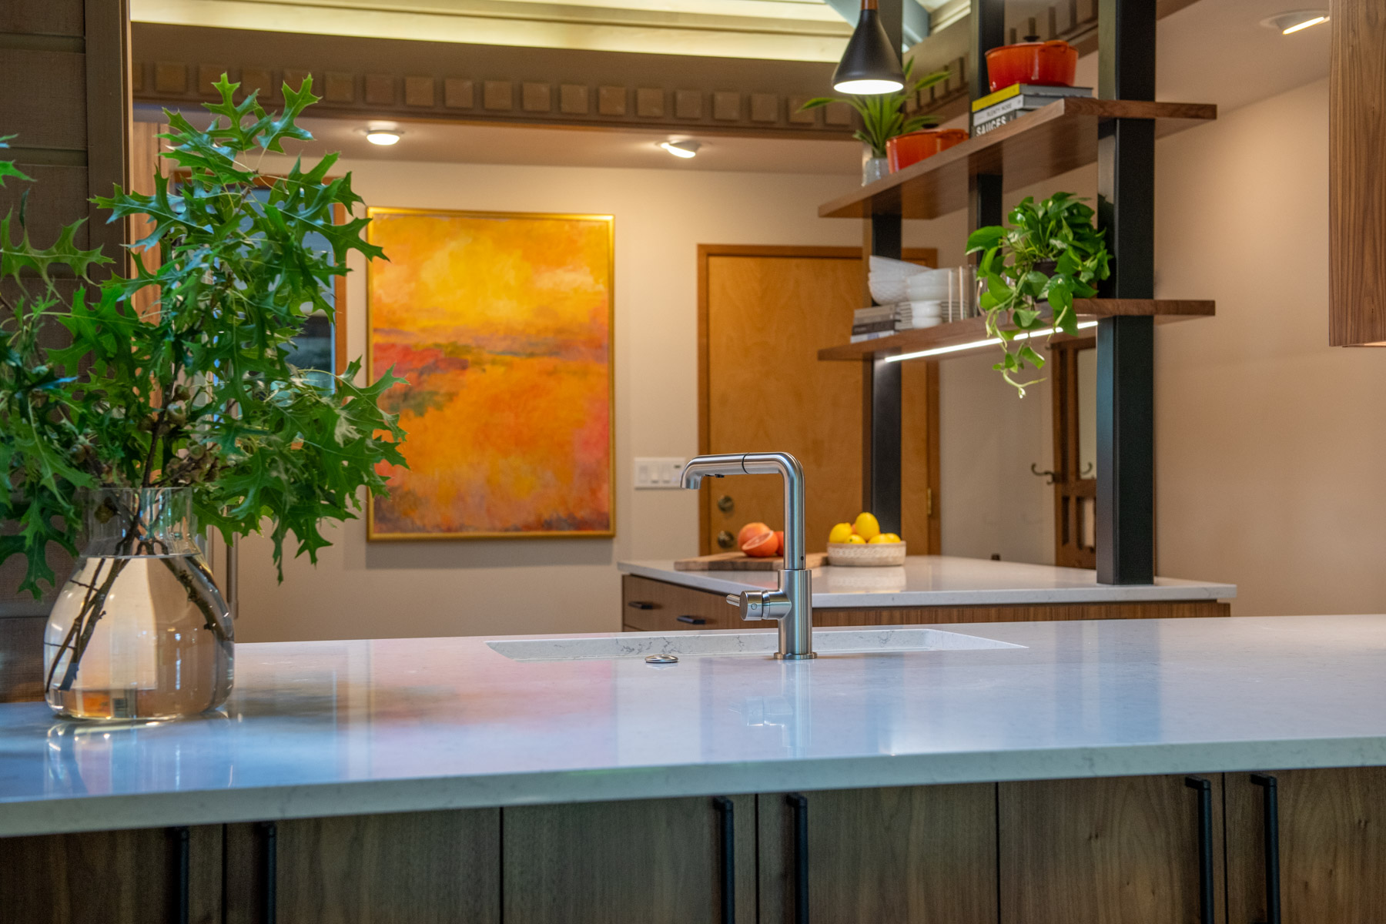
What Makes a Well-Planned Whole Home Remodel?
Remodeling several rooms at once is more than a longer to-do list. The rooms affect each other, and the order of the work matters. Good planning is what keeps a large project on budget and on schedule.
Here is what we plan for on every whole home remodel:
- One design for the whole house, so flooring, cabinetry, trim and color carry from room to room
- A layout that flows, with the walls, doorways and sightlines between rooms considered together
- One project instead of several, which means one set of permits, one crew mobilization and one dumpster instead of five
- Decisions made before construction, so you see a fixed price before any work begins
- Older work behind the walls, which we often find was done incorrectly or not to code and can correct while the walls are open
- A plan for daily life, including where you'll cook, bathe and sleep while we work
We believe a whole home remodel should feel like one well-run project, not five back-to-back.
Our Design-Build Remodeling Process for Whole Home Remodels
Our design-build remodeling process begins with a conversation in your home. We walk through each room with you and ask what's working, what isn't and what investment range you have in mind.
We're a family-led business. Ryan and Tinsa Schweitzer have built a team of designers and carpenters who stay with your project from the first measure to the final walkthrough, so one team is accountable for design, permits and construction.
What to Expect When You Remodel with Us
A multi-room remodel has more moving parts than a single kitchen or bath. Our process keeps you informed and on budget at each step.
- Clear Planning: After our first visit, we give you a ballpark budget range early, before you commit to design. You’ll receive it by email or as part of a Feasibility Study if you choose that option. Once the design is final, you receive a fixed-price proposal, so you know exactly what the project will cost before work begins.
- Personalized Design: Our designers measure and photograph your home inside and out, present layout options and revise them with you until the plan is right. Design ends with everything you need to build: construction-ready plans, structural engineering (when needed), a material selections list and a fixed-price construction contract.
- Organized Production: Production begins when you sign your construction contract. We submit for permits, and once they are approved, we build your project schedule and line up the trades. Two weeks before construction starts, you’ll meet with your Production Team to walk through the full scope together. That team includes your lead carpenter, production coordinator and the same designer you worked with during design.
Every whole home remodel we build comes with a one-year workmanship warranty.
Your home is personal, and so is the way we work.
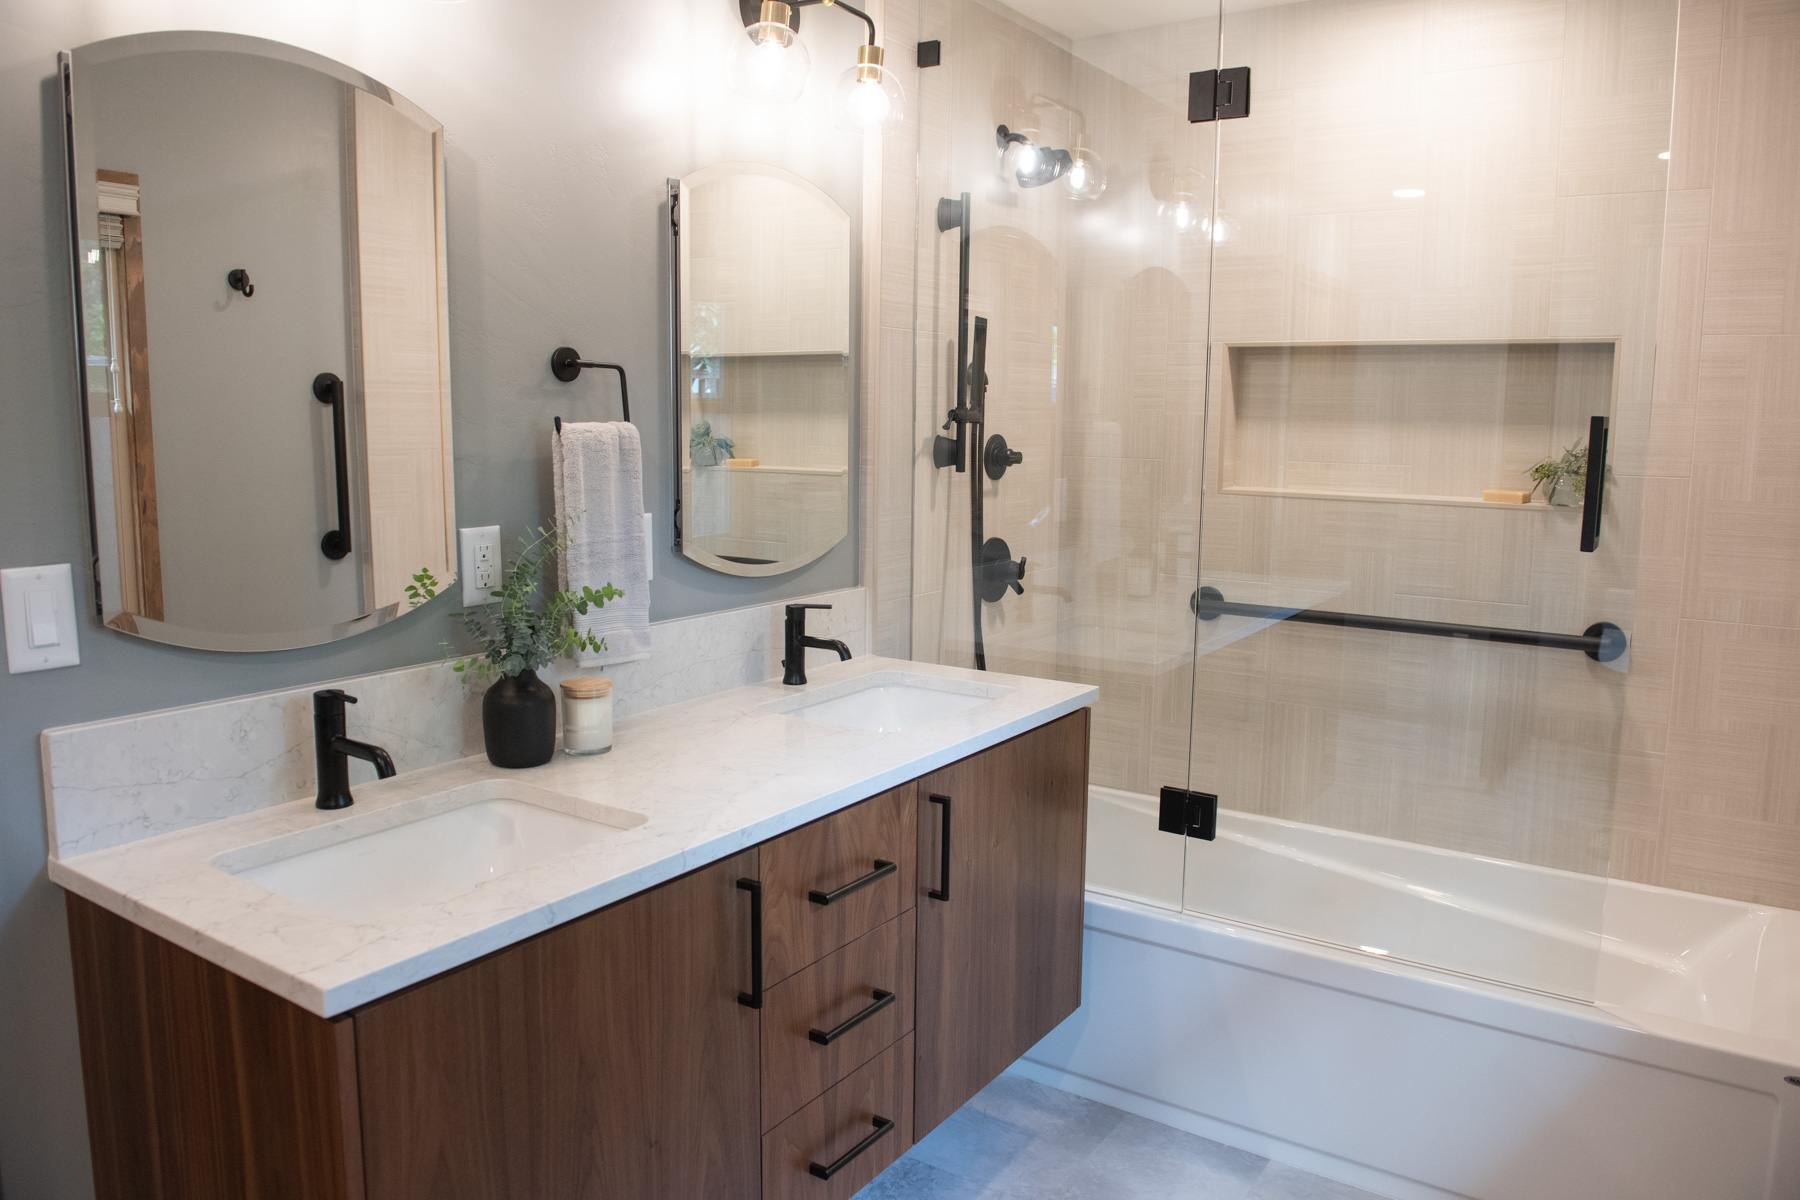
How Much Does a Whole Home Remodel Cost in Corvallis?
No two whole home remodels cover the same rooms, so no single price fits. These are the factors that move the number most:
- How many rooms, and which ones. Kitchens and bathrooms cost more than living rooms, bedrooms and hallways.
- Structural changes. Moving or removing walls takes engineering and more labor than updating a room in place.
- Exterior work. Outdoor living spaces and exterior updates add to the scope.
- What's behind the walls. In older homes, we often find earlier work that wasn't done correctly or to code.
- Your selections. Cabinetry, flooring, tile, fixtures and finishes.
- Whether you live at home during the work. When the kitchen and several rooms are involved, moving out is usually the best option. Staying is possible, but moving and reinstalling appliances as we go adds time and cost to the project.
Remodeling several rooms as one project usually costs less than doing the same rooms one at a time. You pay for permits, set up and cleanup once, and you avoid the extra project management time and the additional trips by trades that phased work requires.
-
-
A whole home remodel has two main stages: design and project development, then construction. Both take time to get right, but we’ll guide you through every step so it never feels overwhelming.
Design and project development come first and usually take several months. That time covers design meetings and revisions, structural engineering if walls are moving, material selections for every room and pricing with our trade partners and suppliers. It ends with construction-ready plans and a fixed-price construction contract. A multi-room project takes longer to develop than a single kitchen or bath.
After you sign, permit plan review can take two to eight weeks, depending on your project size and how busy the building department is when we submit the plans. Construction typically takes three to five months, depending on the scope of work.
That upfront time keeps construction on schedule. When you make every decision before work begins, your project doesn’t stall waiting on a selection or a price.
-
It depends on what’s included. When your kitchen and several other rooms are part of the project, we usually recommend moving out. You’ll avoid the dust and disruption, and the work moves faster.
If you stay, we want you to be realistic about what you will, and will not, have access to while your home is being remodeled. You’ll need to set up a temporary kitchen, and we’ll plan around which bathroom stays in service. While we can move and reinstall appliances as we go, that adds cost and time, and there will be stretches when appliances simply can’t be in the work area at all.
For smaller projects that leave the kitchen in place, staying home often works well. We’ll talk through what daily life will look like before construction starts.
-
Remodeling everything in one project usually costs less than doing the same work in phases. You pay for permits, setup and cleanup once, and the finishes match because they're chosen together.
Some homeowners still prefer to spread projects out, and that can work well. If that's you, we'll help you plan the order so you don't have to redo early work later. -
In older Corvallis homes, it’s common to find earlier work that wasn’t done correctly or to code, or hidden conditions like rot or water damage. When we do, we stop and show you what we found and explain what needs to be corrected. We don't add anything to your project without your approval.
When we can see the full extent of the problem, we give you a written price before any added work begins. Some conditions can’t be fully measured until the repair is underway. In those cases, we’ll explain why a fixed price isn’t possible and handle the work on a time-and-materials (T&M) basis, so you pay for the actual labor and materials.
Because we look closely at your home during design and project development, we can often plan for likely issues before construction starts.
-
Yes. Along with Corvallis and the mid-Willamette Valley, we remodel homes in Newport, Depoe Bay, Lincoln City and Neskowin, whether it’s where you live full time or where you get away on weekends.
Years of wind, rain and salt air take a toll on coastal homes, and some of that wear only shows up once the walls are open. We plan for that from the start and choose materials and finishes that hold up to life near the ocean.
If it’s a second home, a whole home remodel can often happen while you’re away, without the disruption of living through the work.
FAQs | Whole Home Remodeling In Corvallis
Explore Our Whole Home Remodeling Projects
Recent Whole Home Remodeling Projects in the Corvallis Area

Areas We Service
Schweitzer Design & Build proudly remodels in the following areas of Oregon:
- Corvallis
- North Albany
- Philomath
- Lebanon
- Sweet Home
- Newport & the Oregon Coast
Don't see your city on our list? Reach out to us to see if we can remodel in your area.